Skip to content
Enquire
Maison Blanc, a white architect-designed villa on the hillside above Lake Lucerne

Vitznau · Lake Lucerne

Maison Blanc, villa in Vitznau: Where stillness meets space

01Welcome

A home away from home above the lake

High above Lake Lucerne, just steps from the shore, this architect-designed villa unites untouched nature with exquisite comfort. Five levels open in glass towards the lake and the Alpine range. A roof garden with pool, jacuzzi and steam bath becomes the centre of life; the kitchen welcomes guests and hosts alike.

We rent Maison Blanc weekly or monthly: a home away from home that feels like your own.

Living room with panoramic window onto the lake and Park Hotel Vitznau
Living room with lake view, tracking shot

In figures

404m²
Living area
274m²
Roof garden
778m²
Usable area
7.5
Rooms
5
Levels with lift
2019
Year built

What makes this house

  1. 1360° views of lake and Alps through frameless all-glass façades
  2. 2Private roof garden with heated pool, jacuzzi, steam bath and outdoor kitchen
  3. 3Master suite with a Corian bathtub set into the window sill
  4. 4Corian® kitchen with teppanyaki, wok and an island that seats eight
  5. 57.5-metre entrance hall with chandeliers and a lift to every level
  6. 6Michelin-starred dining at the Park Hotel Vitznau, two minutes on foot
  7. 7Private chef and maid service available on request

02Architecture

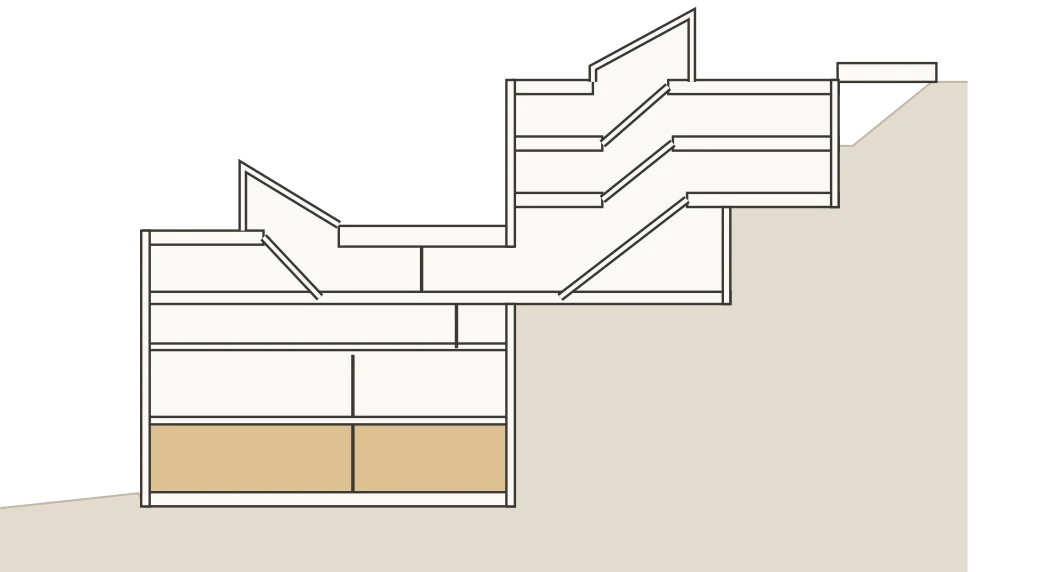
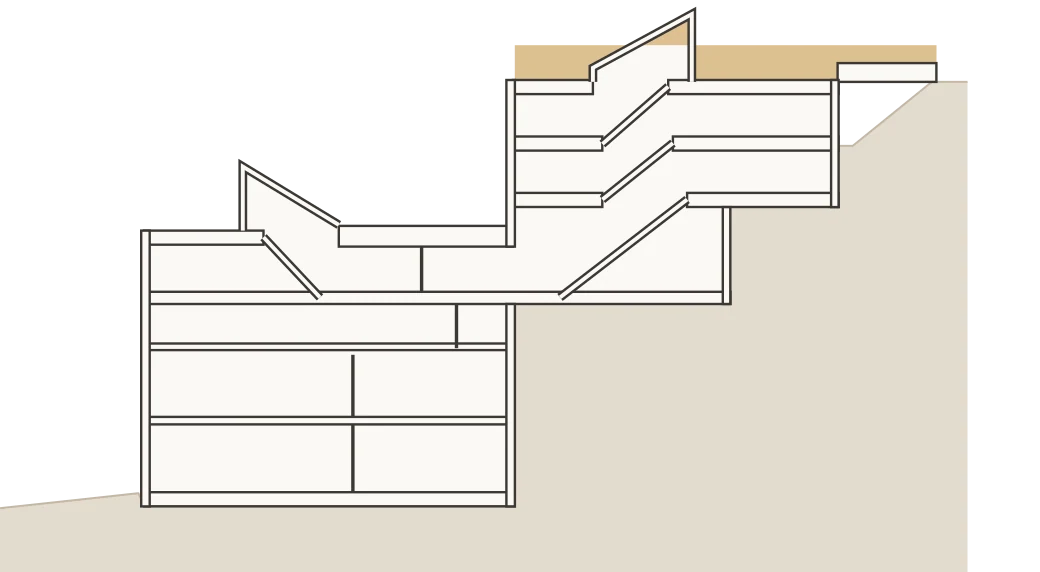
Five levels, set into the hillside

An architect-designed villa completed in 2019, fully glazed towards the lake and connected by a lift. On a 630 m² plot, the way leads from the entrance up to a roof garden with views all around.

Drone flight towards the villa on the hillside
Glass façade with lake view, lateral drone shot
Façade from above with glazing strips
Aerial view of the hillside villas at dusk

03The levels

A walk through, from bottom to top

Five levels, each with a character of its own. Switch the plan between 2D and 3D, and tap a number to get to know the room.

Level 0 · Arrival

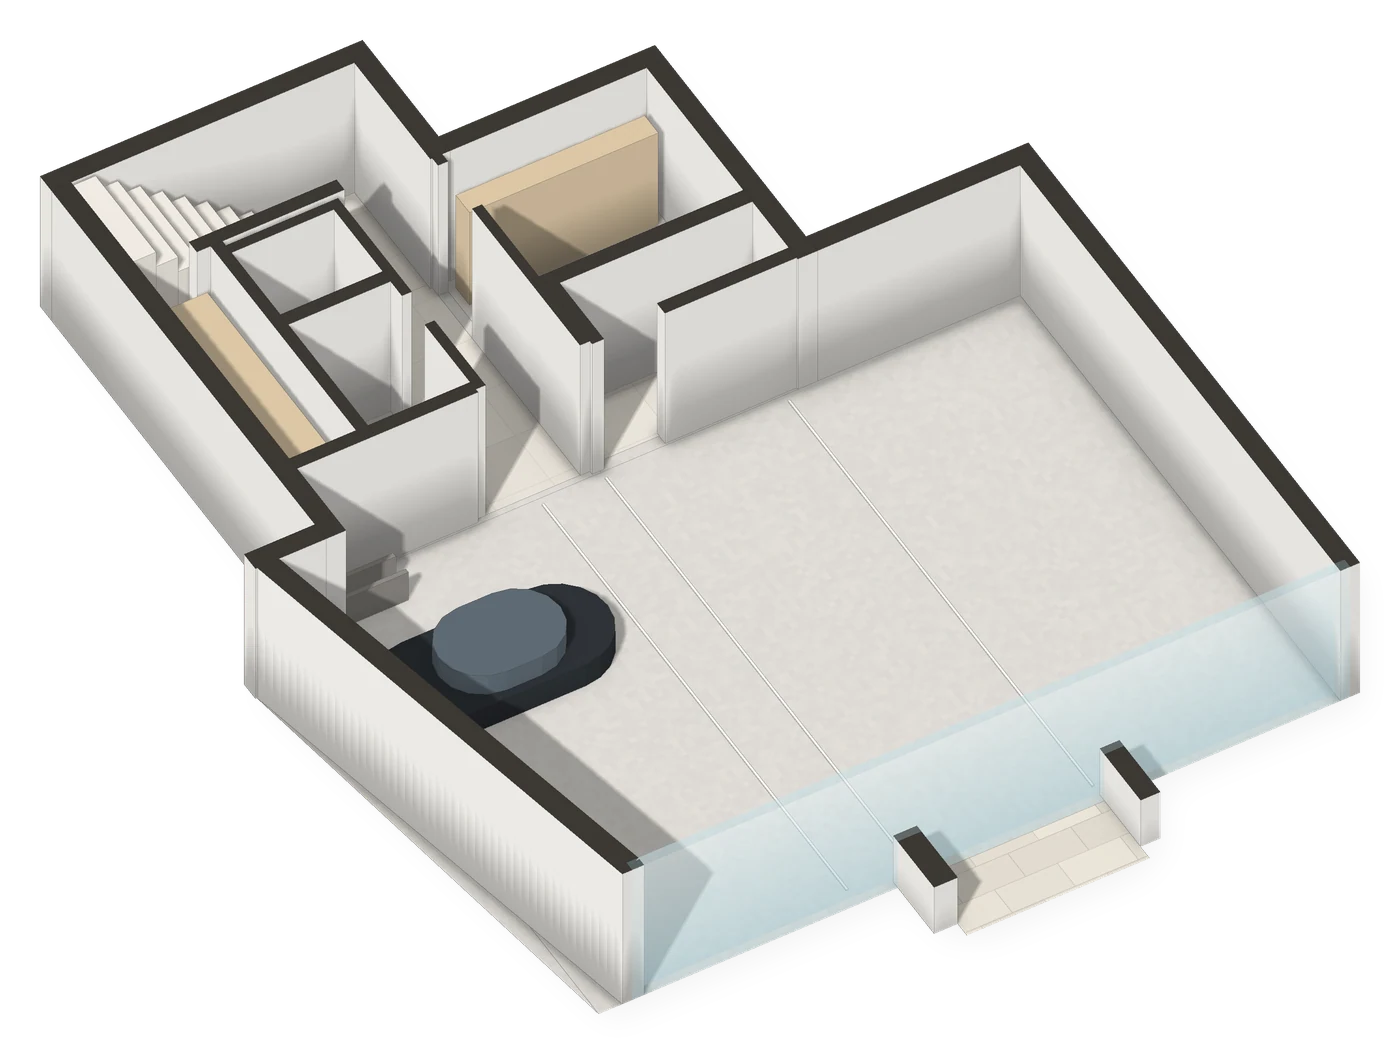
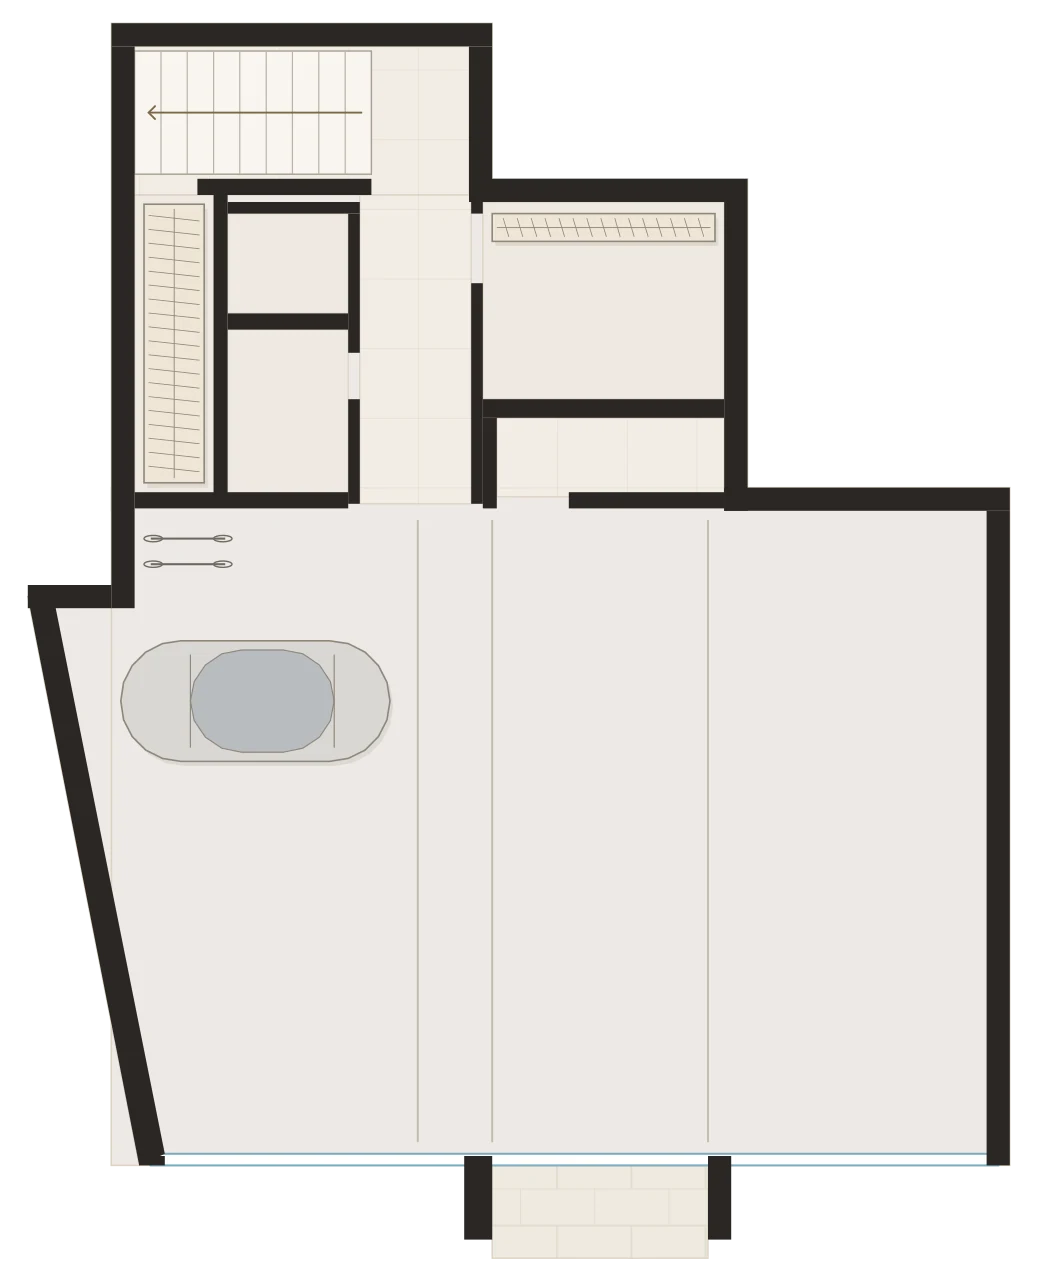
Arrival in style

Into the garage beneath chandeliers

Even the arrival sets the tone: chandeliers hang from the 7.5-metre concrete ceiling and a golden rear wall creates the feeling of driving straight into a ballroom. From the private, enclosed garage with three parking spaces, the lift takes you to every level, all the way up to the roof garden.

62 m²
Garage
3
Parking spaces
7.5 m
Ceiling height
Garage exit with view of the lake and mountains
Garage beneath a 7.5 m ceiling with chandeliers and a golden rear wall
White entrance area inside
Bright corridor
Three-dimensional floor plan, Entrance & garageFloor plan, Entrance & garage
North at the top · lake side at the bottom

Rooms

  1. Three spaces under a 7.5 m ceiling with chandeliers, 9 m electric door

  2. Keyless entry by code, lift to every level

  3. Separate parking area

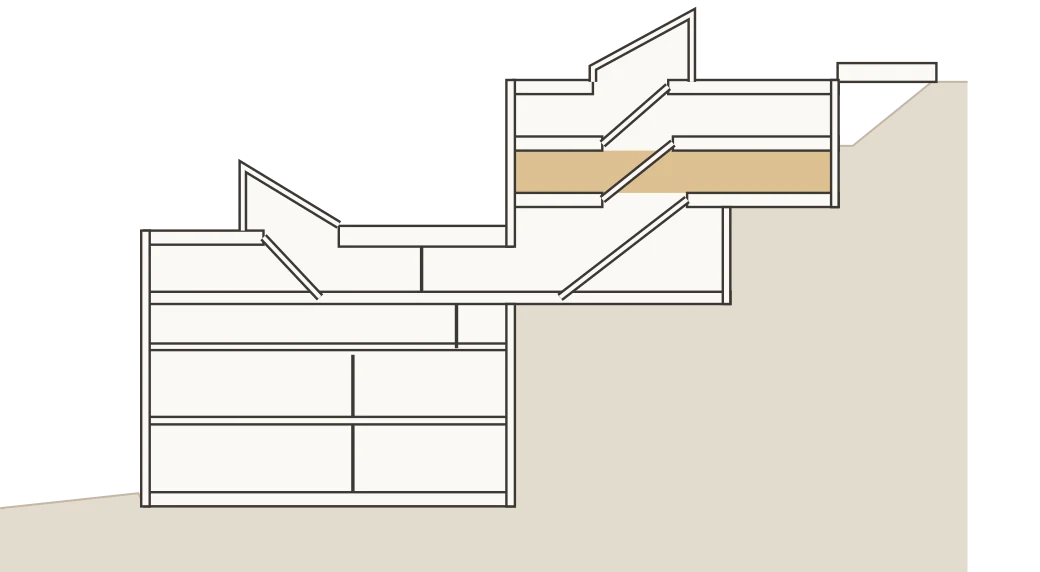
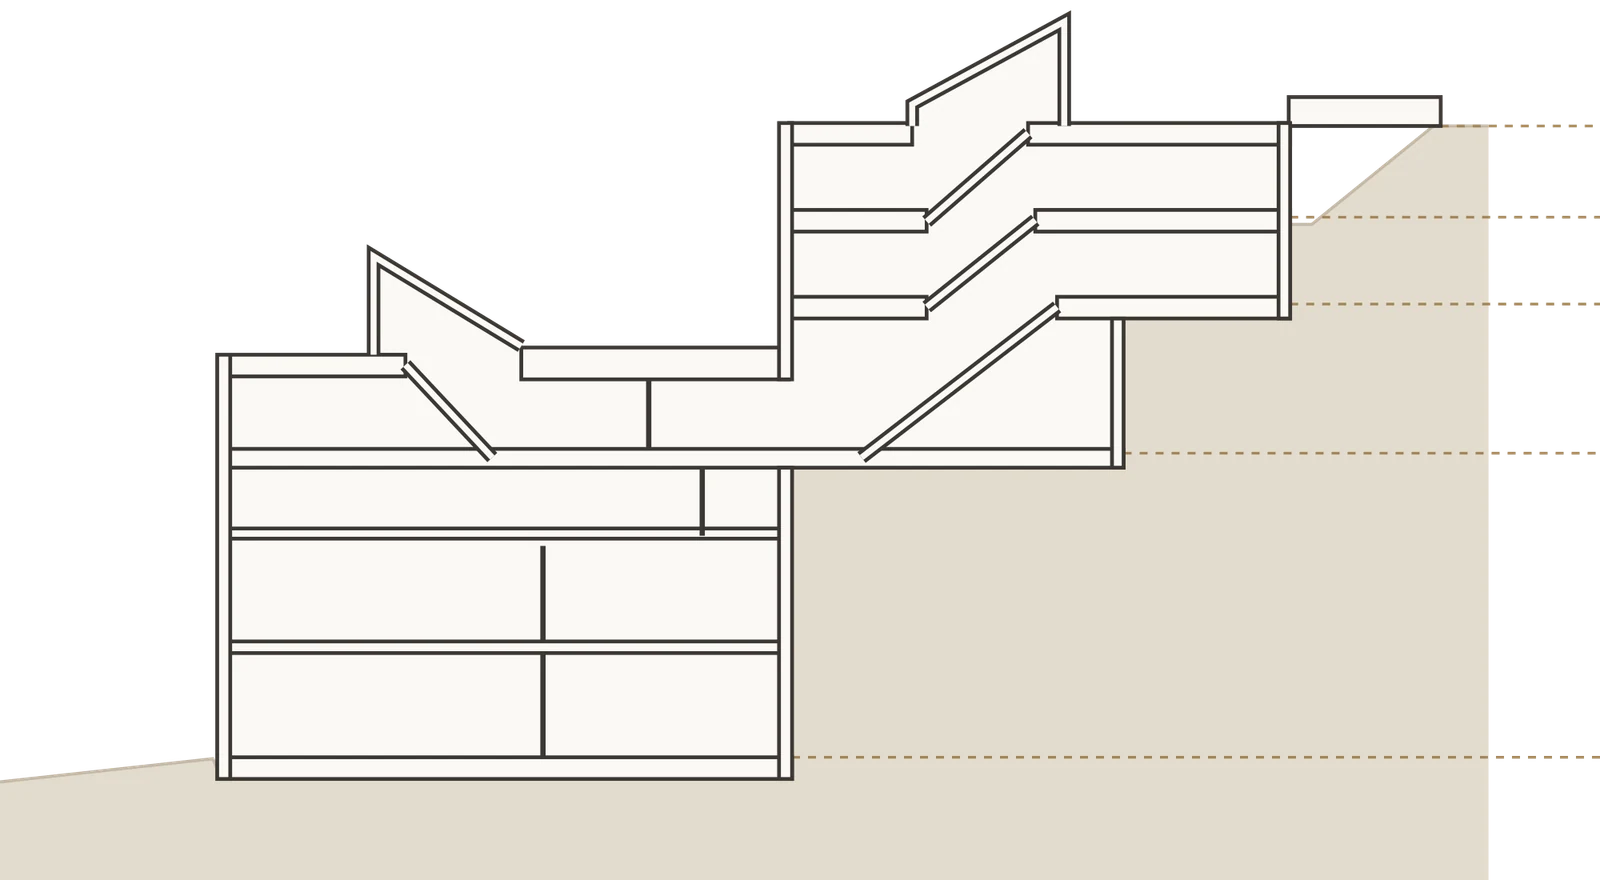
Cross-section with the level marked: Entrance & garage
Position in the house
Features
  • Enclosed garage with three parking spaces
  • 7.5 m entrance hall with three chandeliers
  • Separate area for bicycles and motorcycles
  • Keyless entry by code
  • Lift directly from the garage into the villa
  • 9 m electric garage door
  • Garage exit with lake view

Level 1 · Foyer

New dimensions

A 4.9 m ceiling and an illuminated aquarium

The exceptionally high foyer hints at the generous proportions of this house the moment you step inside. Pale Vratza limestone and custom-made wenge furniture run throughout; an illuminated aquarium sets the tone in the reception area. A cascading staircase or the lift takes you to every floor and the roof garden.

98 m²
Living area
4.9 m
Ceiling height
8.5 m
Aquarium
Lounge with golden wall
Lounge with golden wall, copper pendants and green velvet sofa
Lounge with golden wall and copper pendants
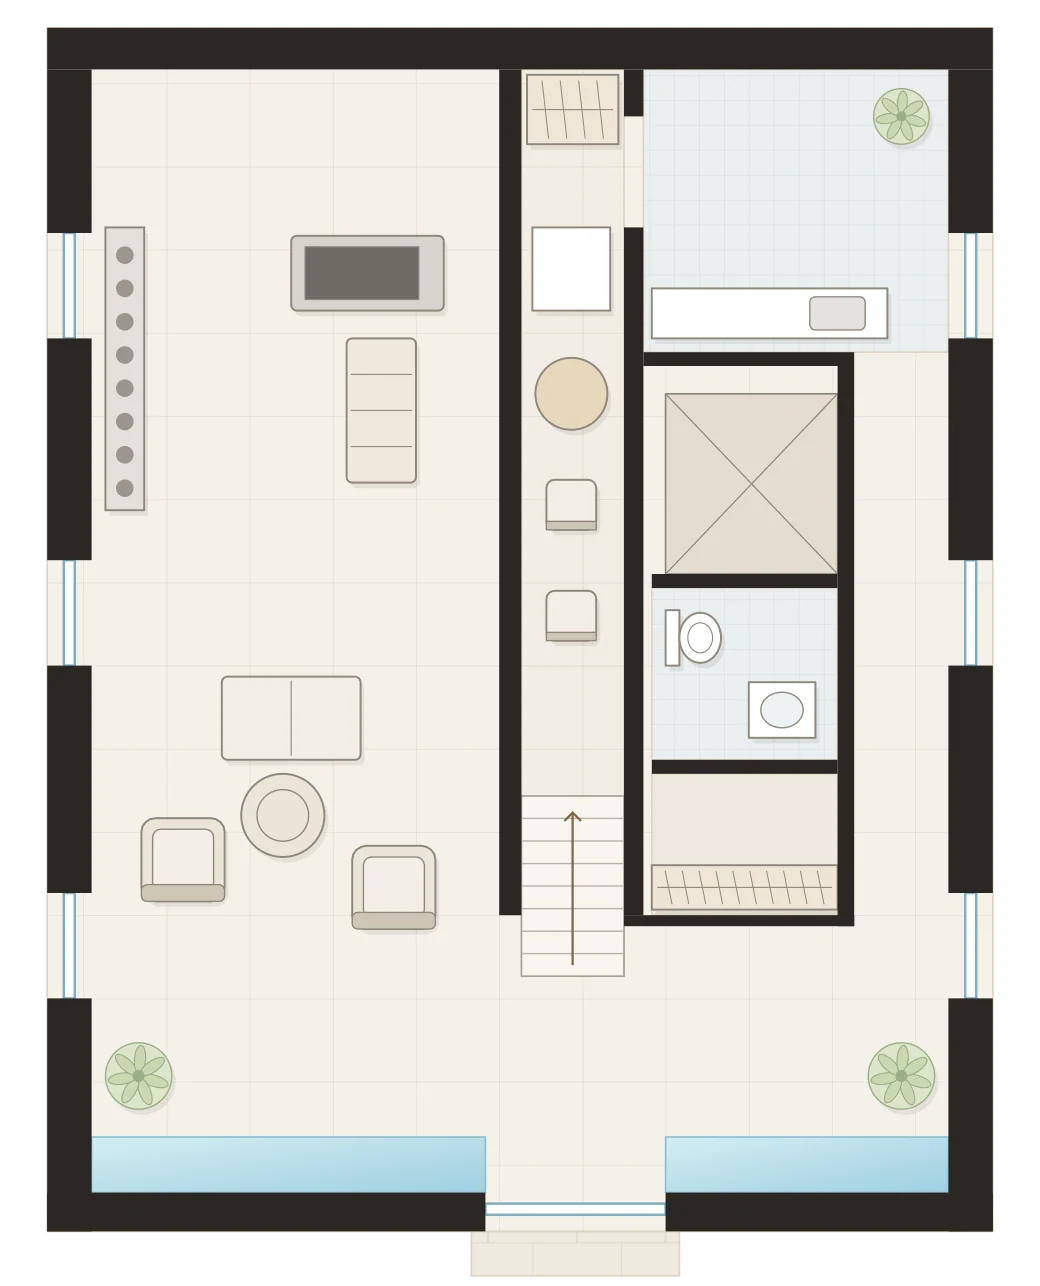
Three-dimensional floor plan, FoyerFloor plan, Foyer
North at the top · lake side at the bottom

Rooms

  1. 4.9 m ceiling, floor in pale Vratza limestone

  2. Cascading staircase to the upper levels

  3. Laundry chute and central vacuum system

  4. 8.5 m long, illuminated

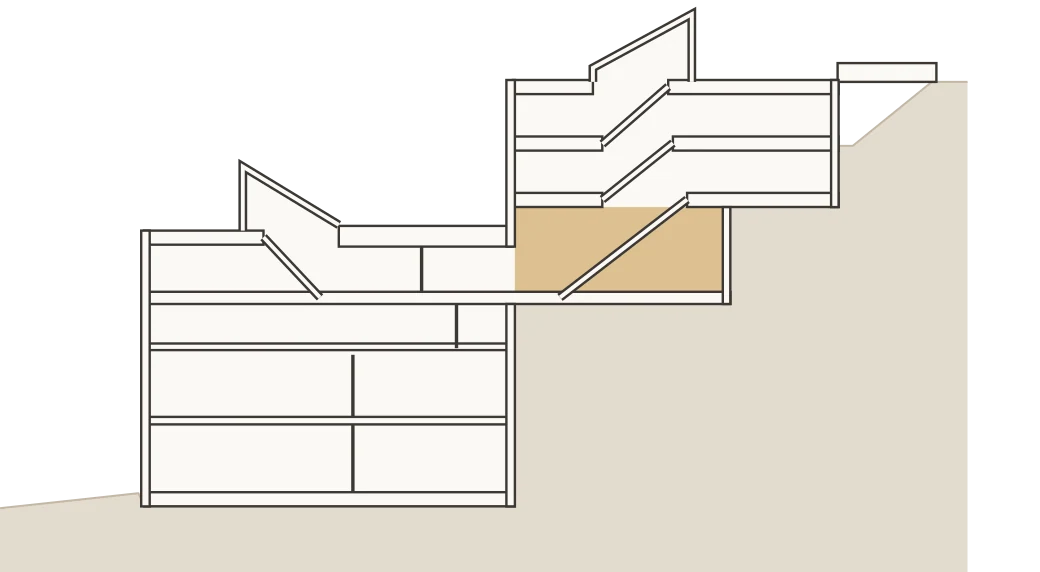
Cross-section with the level marked: Foyer
Position in the house
Features
  • 4.9 m high entrance hall
  • 8.5 m illuminated aquarium
  • Internal lift to all floors including the roof garden
  • Cascading staircase in Vratza limestone
  • Central vacuum system and laundry chute
  • Laundry, cellar and technical rooms

Level 2 · Living & dining

The lake as your living room

Frameless windows, 240° views

150 sun-drenched square metres for living and dining: three-metre-high frameless windows bring Lake Lucerne, the Alps and the village of Vitznau right into the house. Two side terraces, a lounge with wine coolers, water and ice dispenser and coffee machine, plus underfloor heating and cooling make this the place you will want to spend the whole day.

The kitchen is the heart of the house. The island seats eight; teppanyaki, wok, induction, steamer, Quooker tap and two dishwashers leave nothing to be desired for ambitious home chefs. Outside, the paddle steamers glide past. On request, a private chef cooks for you.

150 m²
Living area
3 m
Window height
240°
Views
30 m²
Terraces
Window seat with lake view as a paddle steamer passes
Window seat facing the lake as a paddle steamer passes
Living and dining with lake view, tracking shot
Living area with window seat and lake view
Living area with white sofa group
Living room with panoramic window onto the lake and Park Hotel Vitznau
Dining area, lateral camera move
Dining area with oval table and gold ring pendants in front of the glass façade
Corian kitchen island, lateral camera move
Corian kitchen island with tap and pendant lights
Kitchen with wine wall and wall art
Open kitchen looking towards the dining area
Kitchen pan towards the glass façade
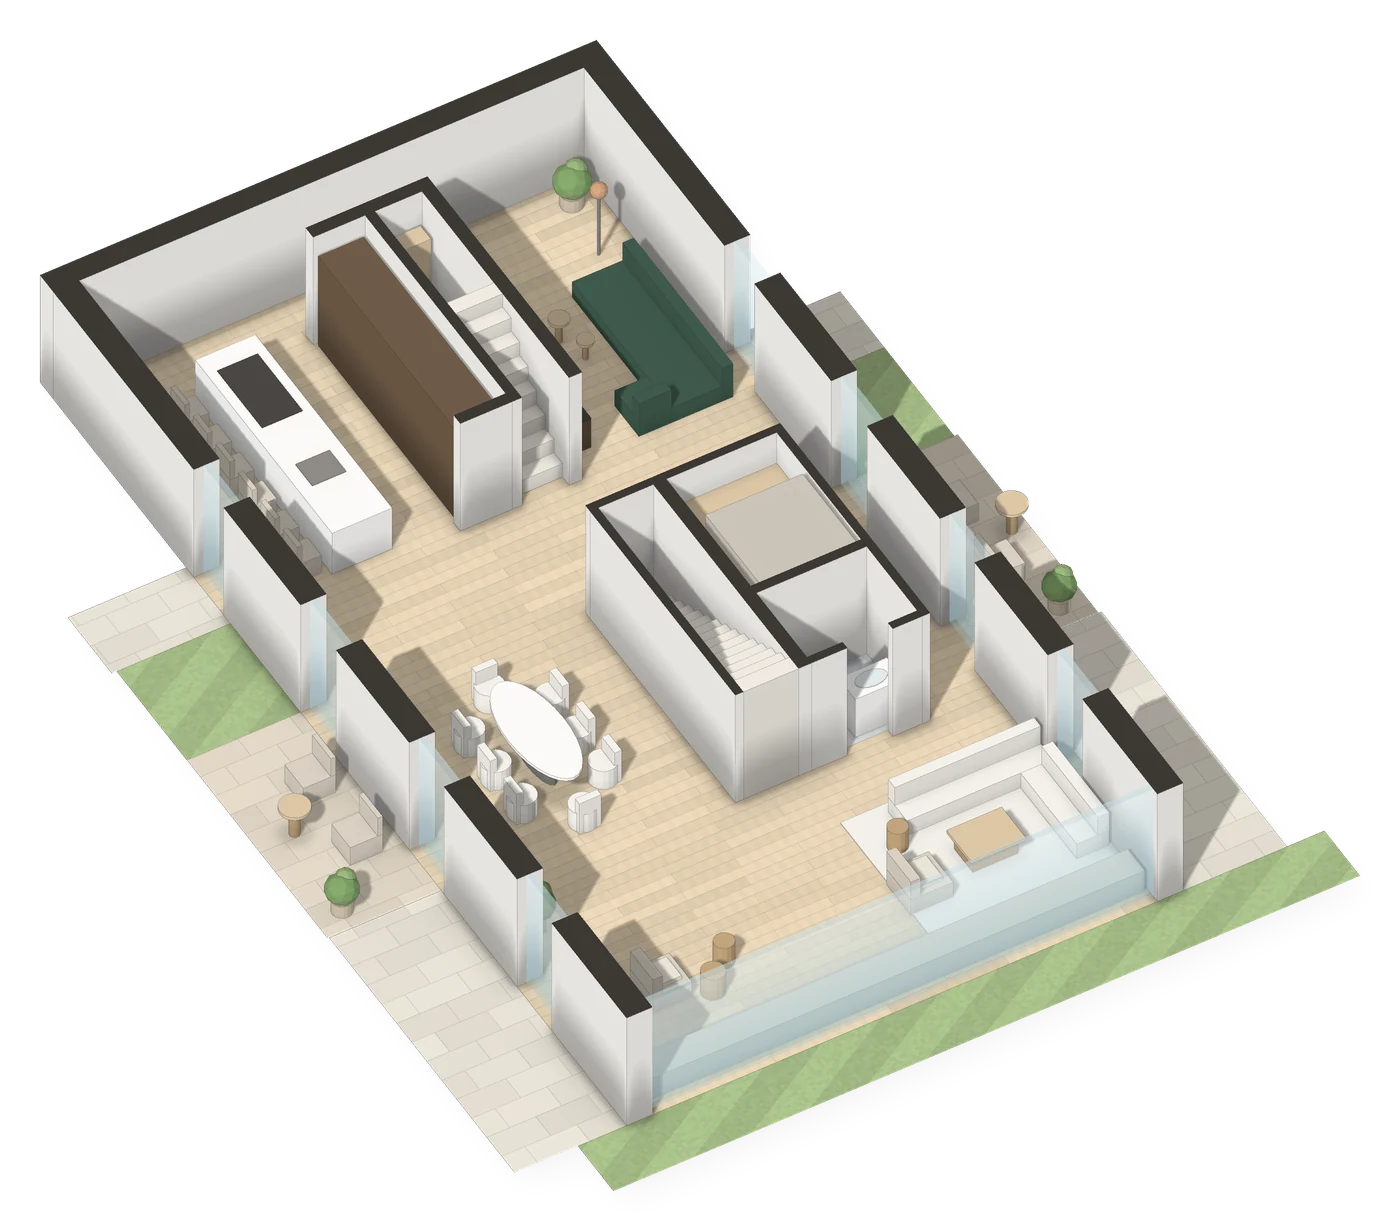
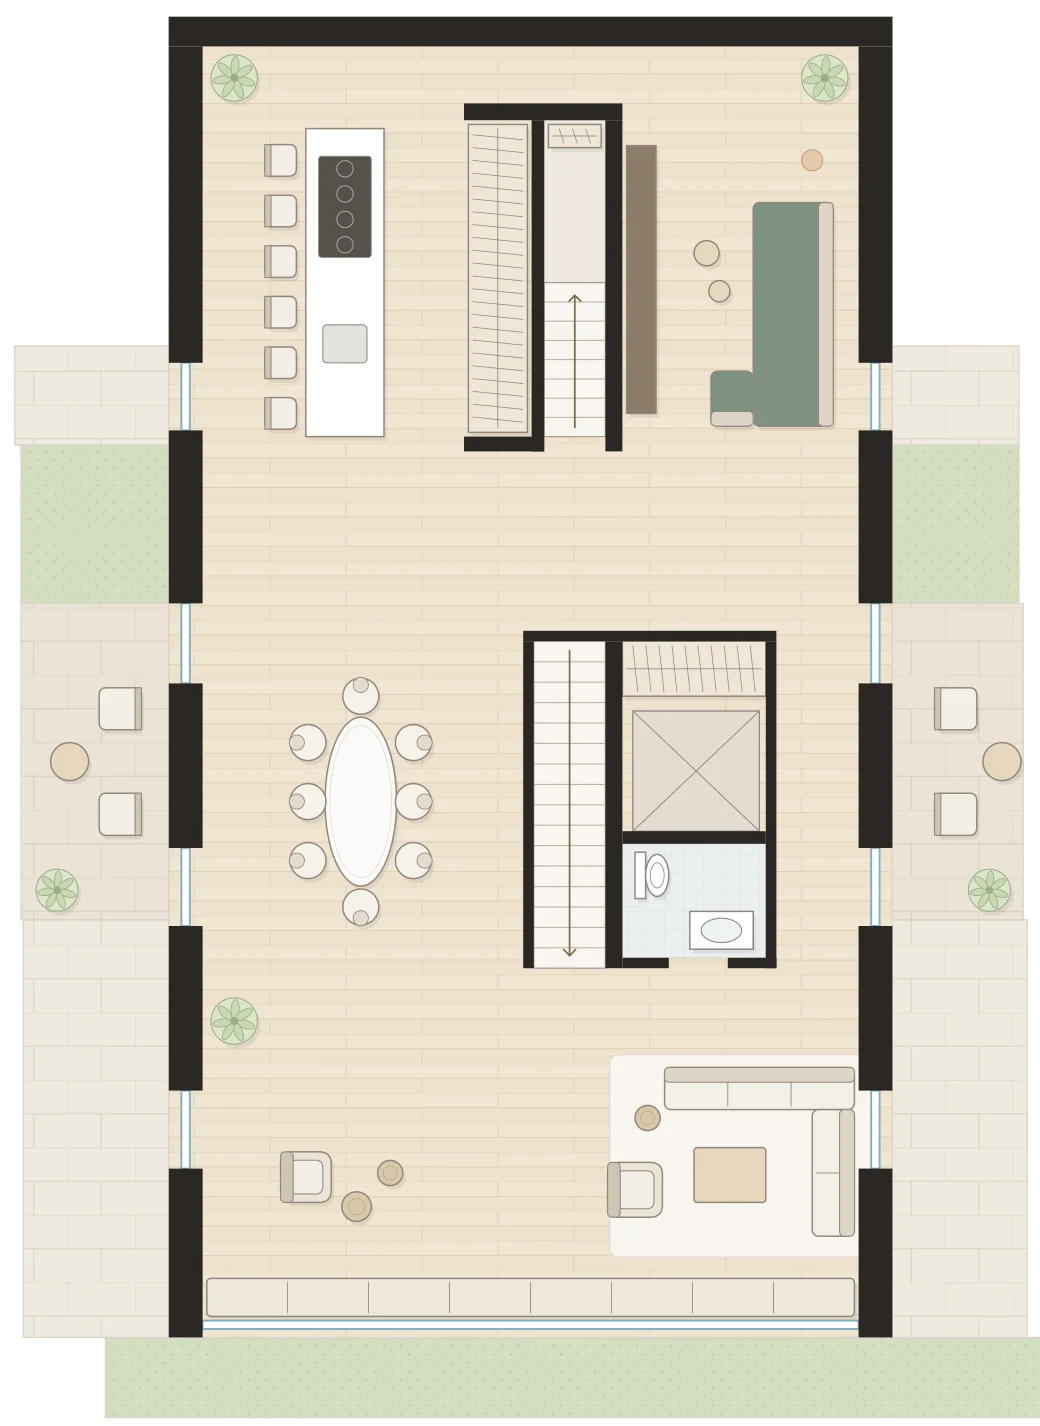
Three-dimensional floor plan, Living & diningFloor plan, Living & dining
North at the top · lake side at the bottom

Rooms

  1. 3 m frameless glazing, 240° views, window seat along the lake façade

  2. Oval marble table right at the glass

  3. Corian® island for eight, teppanyaki and wok

  4. Two wine coolers, ice water and coffee bar

Cross-section with the level marked: Living & dining
Position in the house
Features
  • 240° views of lake and landscape
  • 150 m² living and dining area
  • 3 m frameless BIENE® future windows, 6–8 cm solid glass
  • Silverstar Sunstop glass coating against heat
  • Two side terraces totalling approx. 30 m²
  • Lounge with two wine coolers, water/ice dispenser, coffee machine
  • Built-in designer TV unit
  • Underfloor heating and cooling, fresh-air ventilation
  • Kitchen: Corian® high-end kitchen; teppanyaki, wok, induction hob, steamer, vacuum and warming drawer; two dishwashers; island with seating for up to eight; Quooker tap (chilled, boiling, sparkling); Freezyboy organic-waste cooler

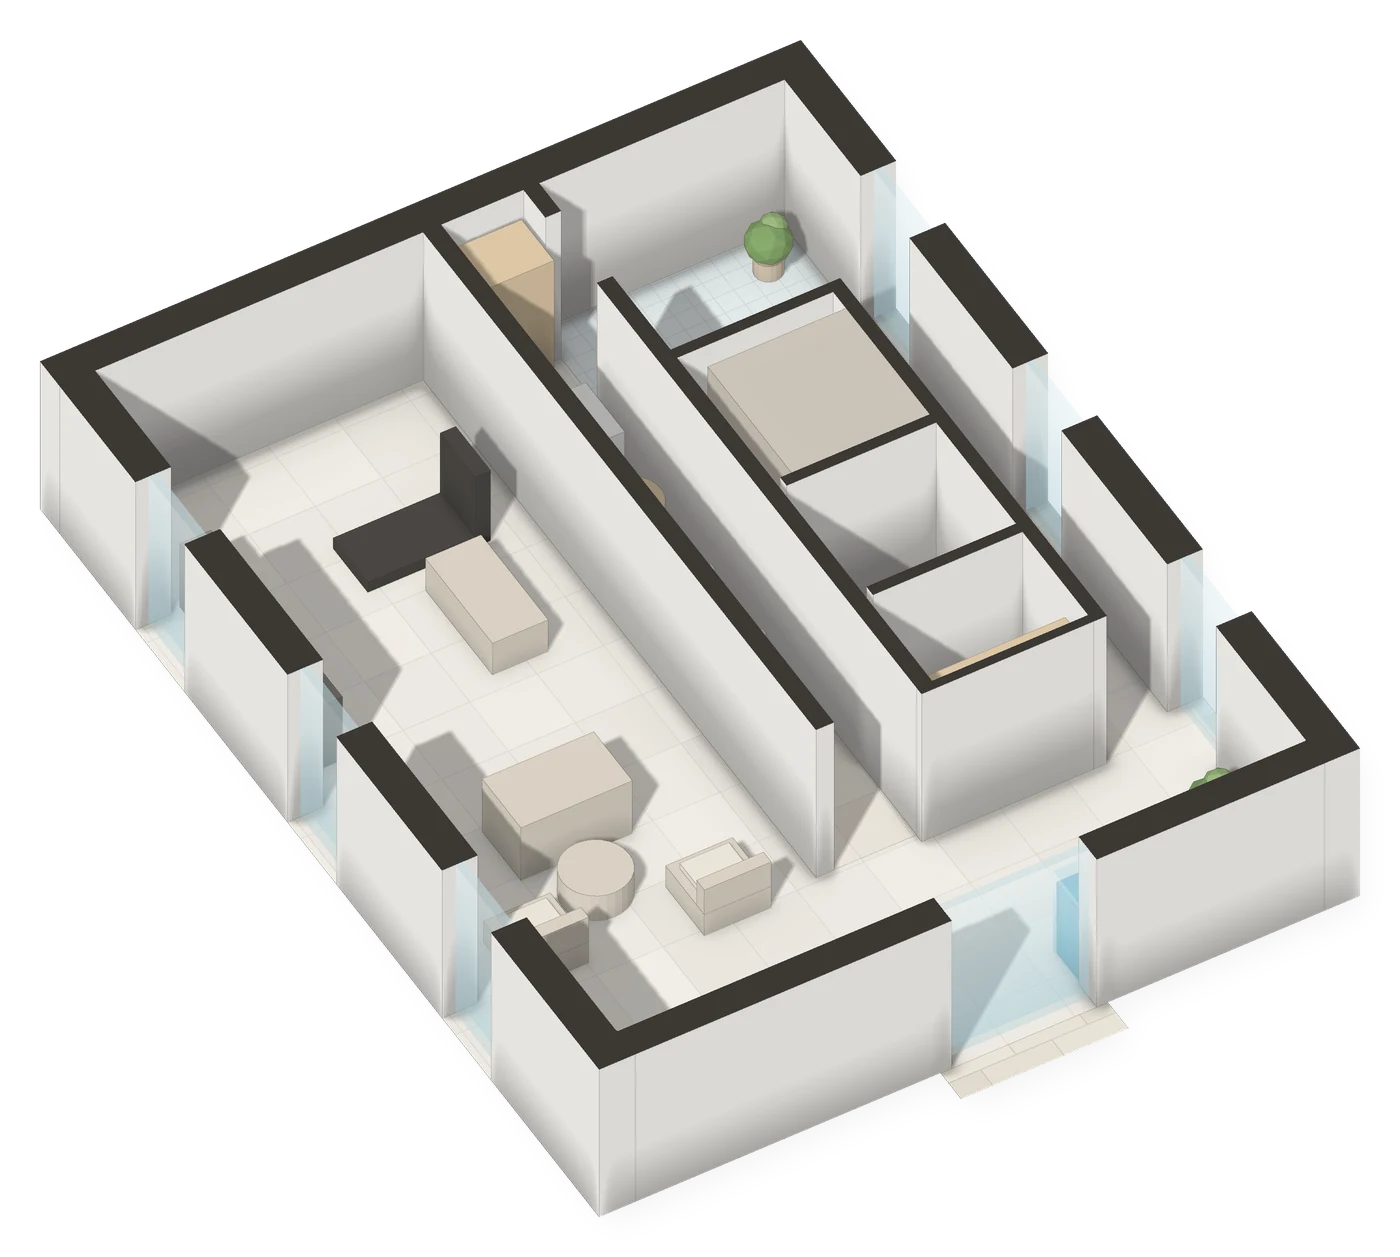
Level 3 · Sleeping

A bath in the window sill

The master suite in prime lakeside position

The master suite occupies the most prominent position facing the lake, with sleeping area, walk-in wardrobe and en-suite bathroom. The Corian bathtub is set directly into the window sill: a bath with views across the lake and mountains. A direct passage leads from the suite to the steam bath on the roof garden level. A bedroom, an office and a dressing room complete the floor.

148 m²
Living area
59 m²
Master suite
Master bedroom, slow camera move
Master bedroom with white bed and walk-in wardrobe
Bathtub in the window sill with lake panorama
Master suite with a bathtub set into the window sill
Bathroom with exercise bike and lake view
Dressing room with open rails and brass pendant
Dressing room with clothes rails and tufted ottoman
Dressing room with a window onto greenery
Dressing room, tracking shot
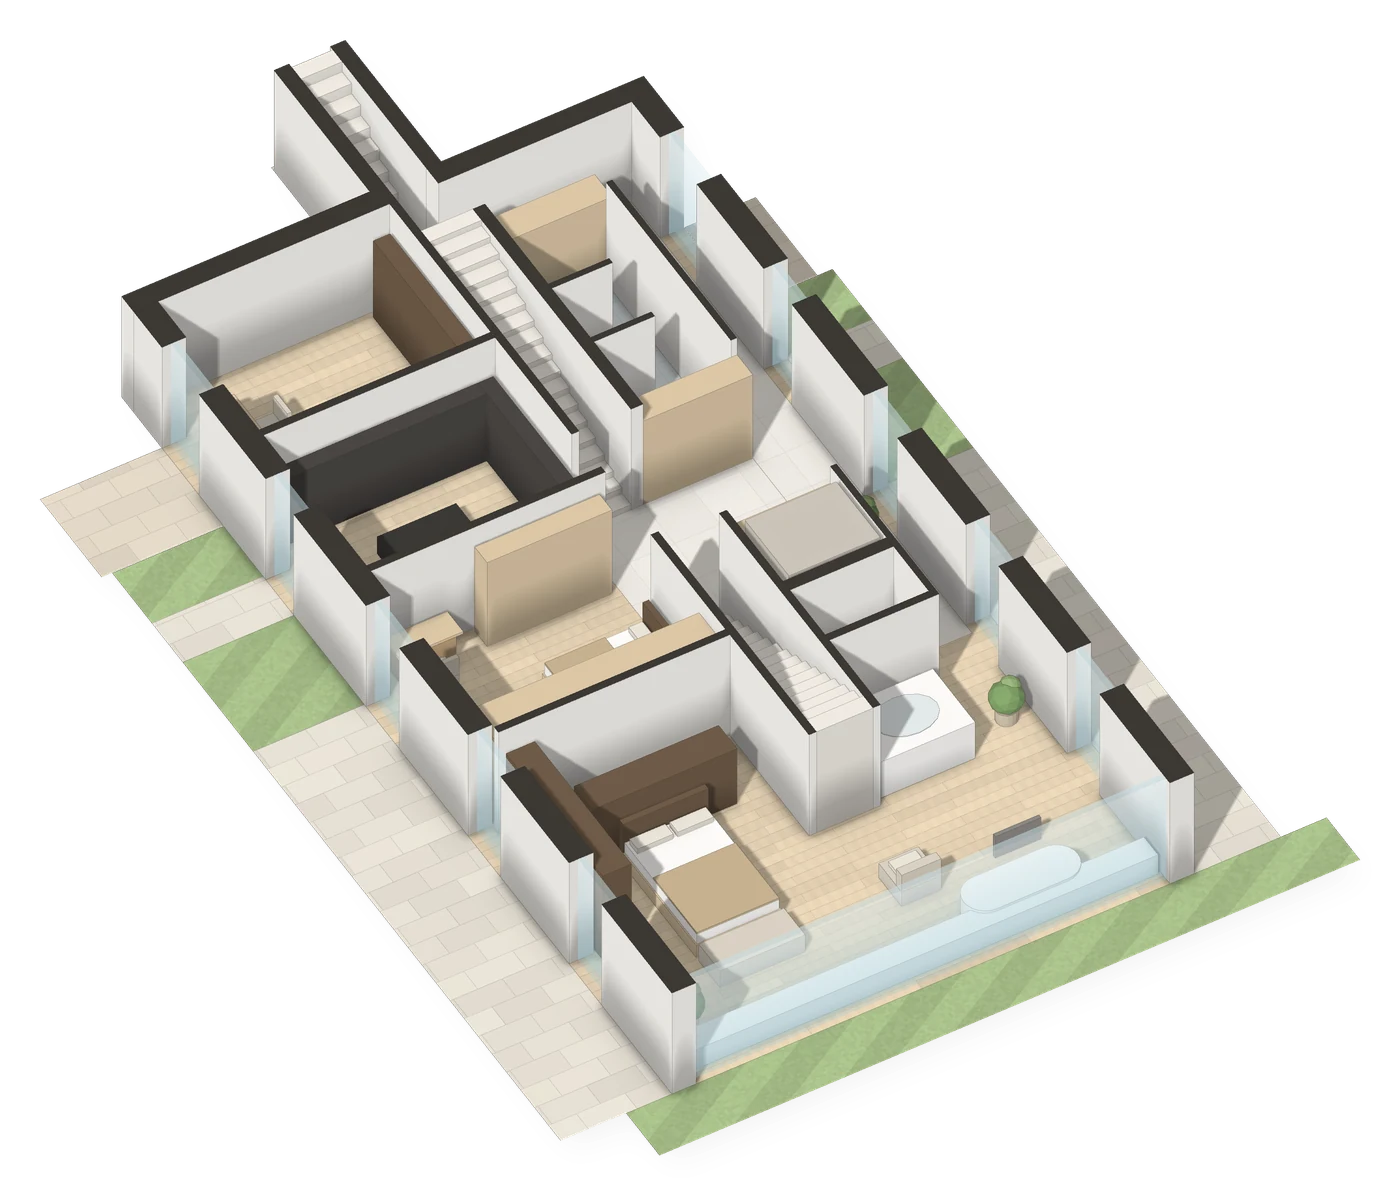
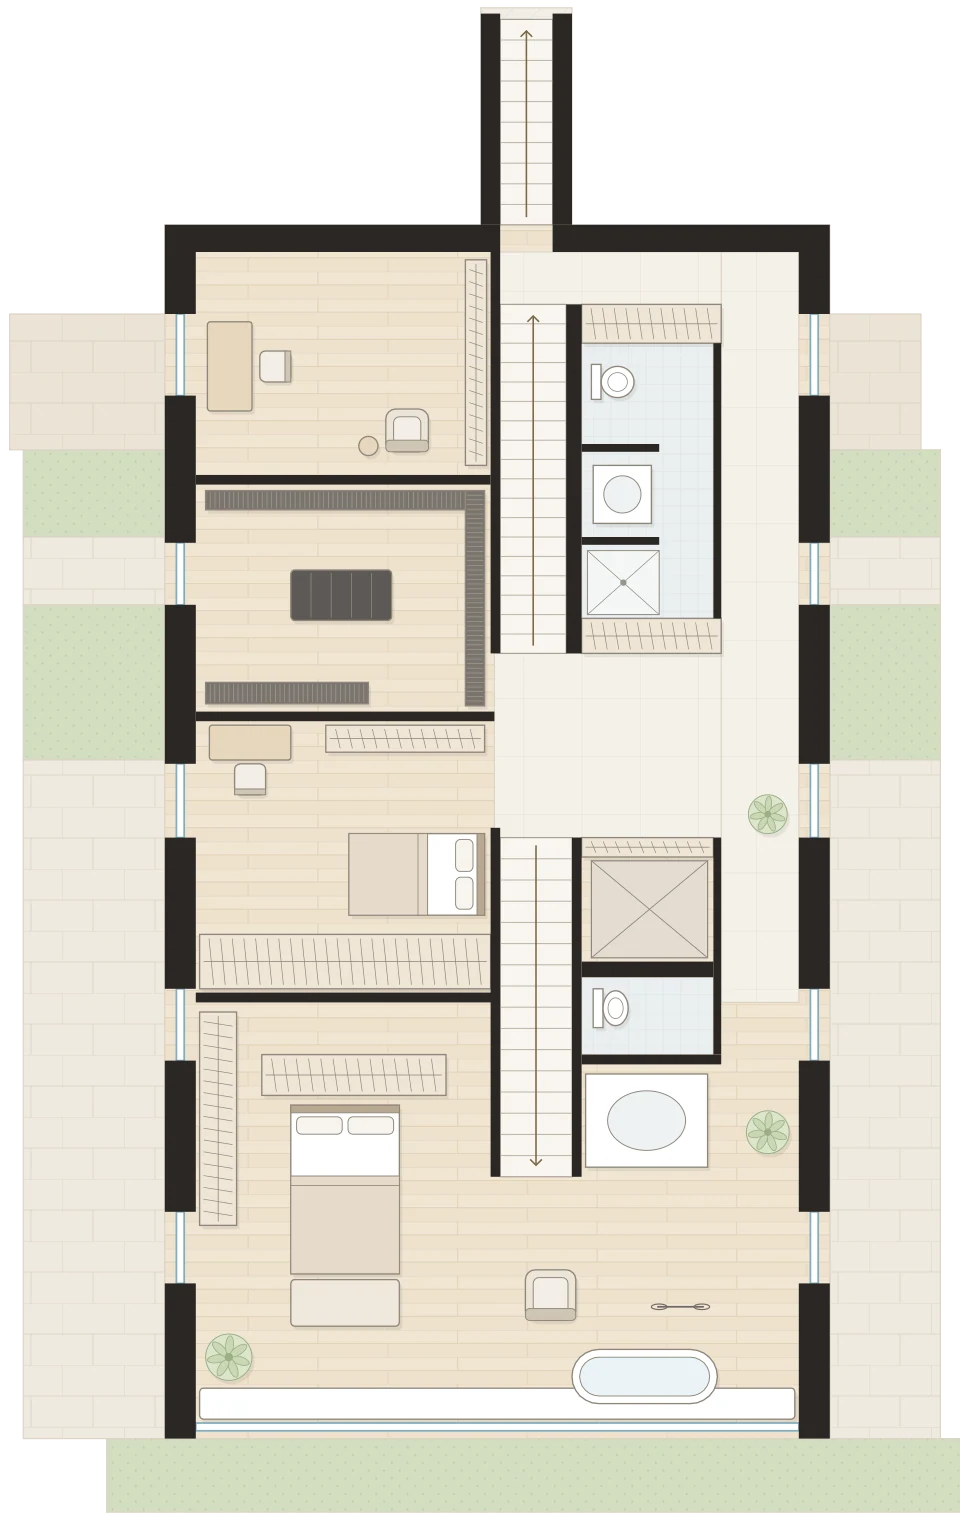
Three-dimensional floor plan, SleepingFloor plan, Sleeping
North at the top · lake side at the bottom

Rooms

  1. Desk at the window, built-in shelves

  2. Open rails and a tufted ottoman

  3. Double bed and built-in wardrobe

  4. Bathtub set into the window sill, massage shower and walk-in wardrobe

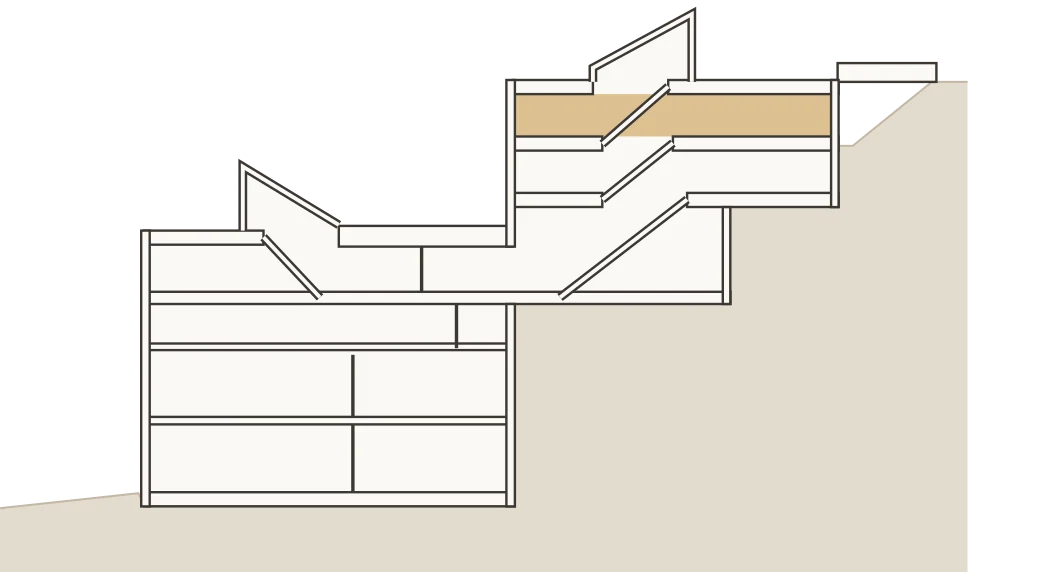
Cross-section with the level marked: Sleeping
Position in the house
Features
  • Master suite in prime lakeside position
  • Corian bathtub set into the window sill
  • Massage shower
  • Effegibi® steam shower in the roof structure
  • Walk-in wardrobe
  • TV unit built into the window sill
  • Bedroom, office and dressing room of approx. 14 m² each
  • Shower/WC and guest WC

04The roof garden

Your private open-air spa

The 274 m² roof garden resembles a five-star resort, entirely private. Swim your lengths in the heated counter-current pool, unwind in the jacuzzi facing the Alps and let the day fade away in the steam bath. The outdoor kitchen with grill and teppanyaki invites you to cook spontaneously under the open sky, with Lake Lucerne at your feet.

Bubbling jacuzzi on the roof garden
JacuzziFacing the Alps
Roof garden with pool and jacuzzi from directly above
PoolHeated, with counter-current
Roof pavilion with lounge, lake and Park Hotel
Roof pavilionThe lounge above the lake
Overview of the roof garden with pavilion, outdoor kitchen, olive trees and pool
274 m²The whole roof garden
Jacuzzi and pool in the sun with a wide view across the lake
Pool deckPool and jacuzzi on the hillside
Outdoor kitchen with grill and teppanyaki on the roof garden
Outdoor kitchenGrill and teppanyaki
Steam bath with wooden panelling
Steam bathEffegibi®, in the roof pavilion
Roof edge overlooking the lake and Bürgenstock
The roof edgeThe lake at your feet
Villa from directly above, drone
From aboveThe villa on the hillside
Approach to the roof pavilion with lake view
360°Lake and Alps, all around
Lounge in front of the roof pavilion overlooking the lake and mountains
Guest in a bathrobe on the roof garden beside an olive tree, looking at the lake
Jacuzzi on the roof garden with the pool and Lake Lucerne behind
Roof garden with bubbling jacuzzi and pool in sunlight
Guest at the roof-garden dining table overlooking Lake Lucerne
Olive tree in a black planter on white gravel with lake view
Dining table on the roof garden against the lake panorama
Round dining table at the glass balustrade of the roof garden
Terrace with palm and olive tree in the sun

Level 4 · Roof garden

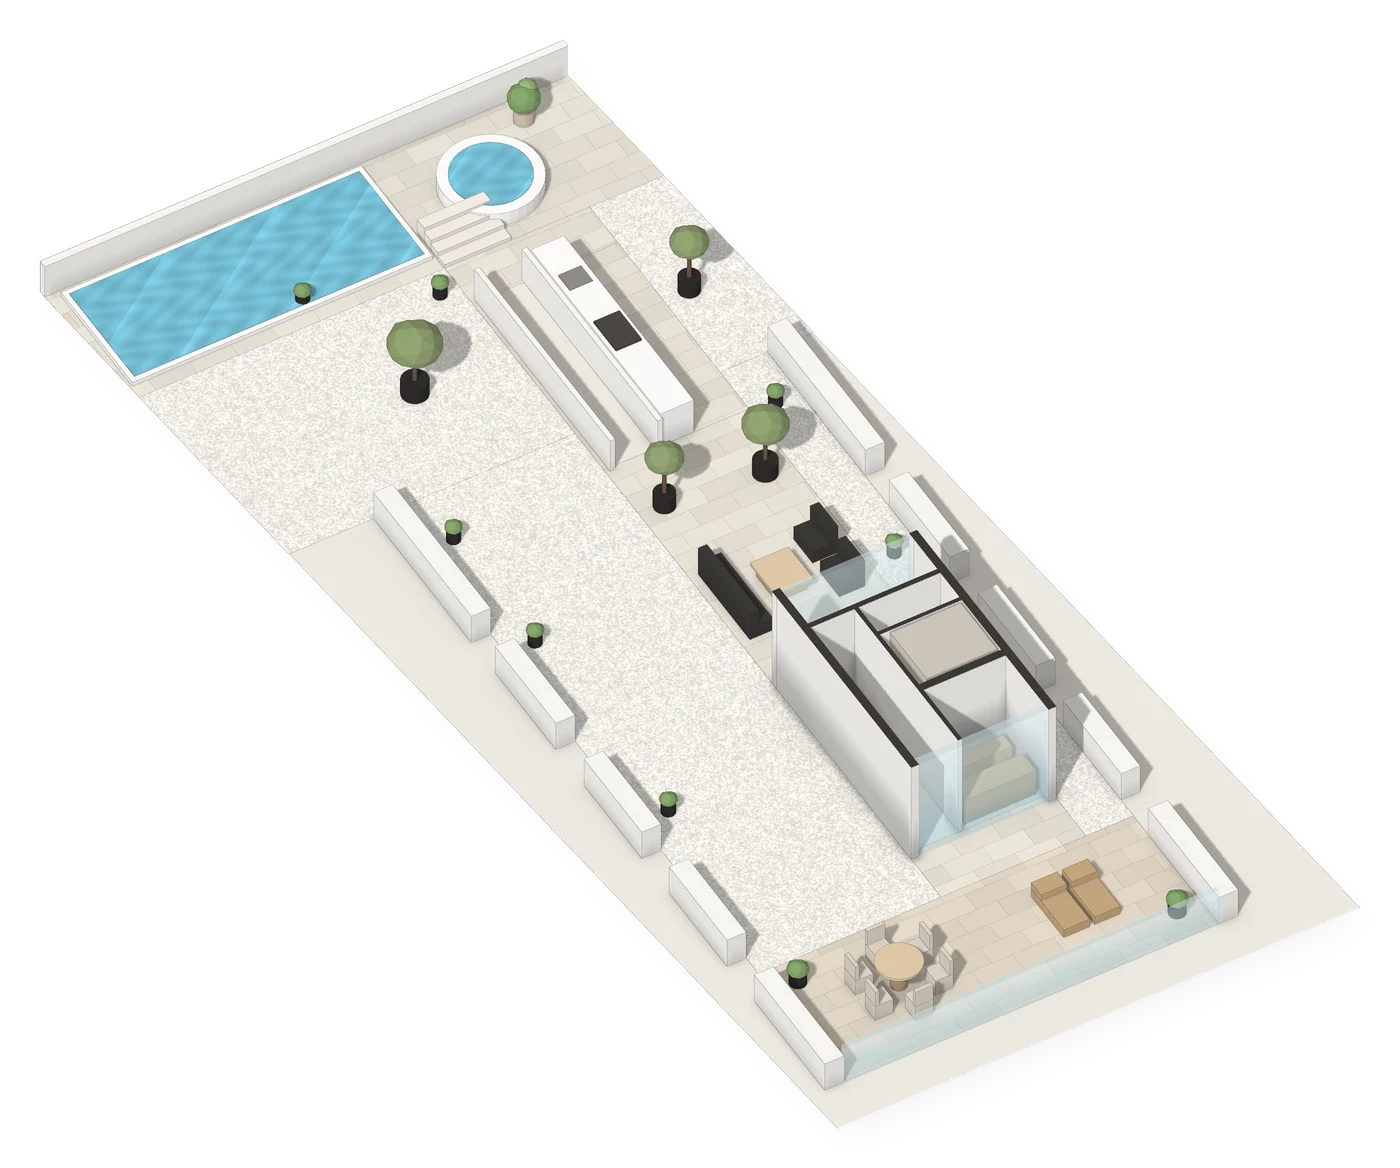
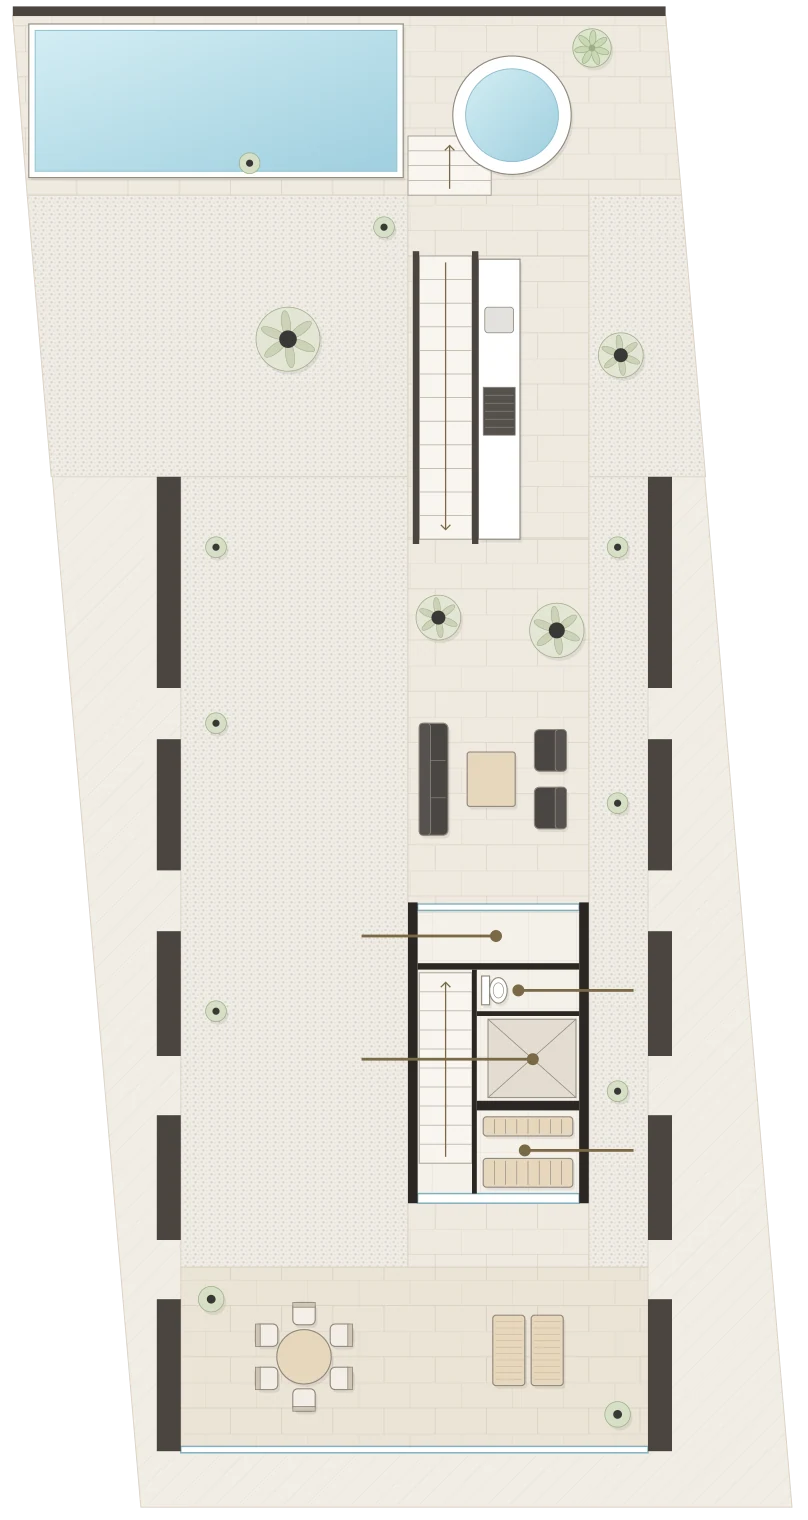
The roof garden plan

274 m² with views all around

Pool and jacuzzi on one side, the dining terrace towards the lake, with white tiles, gravel and olive trees in between. Staircase and lift lead straight up.

274 m²
Roof garden
360°
Views
Three-dimensional floor plan, Roof gardenFloor plan, Roof garden
North at the top · lake side at the bottom

Rooms

  1. Heated, counter-current system, solar cover

  2. ZucchettiKos®, facing the Alps

  3. Grill and teppanyaki

  4. Effegibi®, in the roof pavilion

Cross-section with the level marked: Roof garden
Position in the house
Features
  • 274 m² roof garden with 360° views
  • Heated pool with counter-current system and solar cover
  • ZucchettiKos® jacuzzi
  • Effegibi® steam bath
  • Outdoor kitchen with grill and teppanyaki
  • White tiles and gravel, olive trees, lounge and sun loungers
  • Robotic pool cleaning
  • Access by staircase and lift

05Evening light

When the lake begins to glow

Evenings at Maison Blanc stay with you: the sun sinks behind the mountains, the lake turns pink and gold, and across the water the lights of Bürgenstock and Villa Honegg begin to sparkle.

A glass of wine on the terrace, a soak in the jacuzzi beneath the stars: here, every day feels like a holiday.

Villa at night, slow camera move
Evening lightThe villa at night
Maison Blanc on the hillside at night, illuminated glass façades across several levels
Sunset over Lake Lucerne from the terrace
Roof garden at sunset
Roof garden with jacuzzi and pool at sunset
Park Hotel Vitznau on the lake in the evening
Pink sunset over the lake
Sunset over the lake with drifting clouds
SunsetOver the lake
Aerial view of the hillside villas at dusk

06Location & surroundings

A little paradise

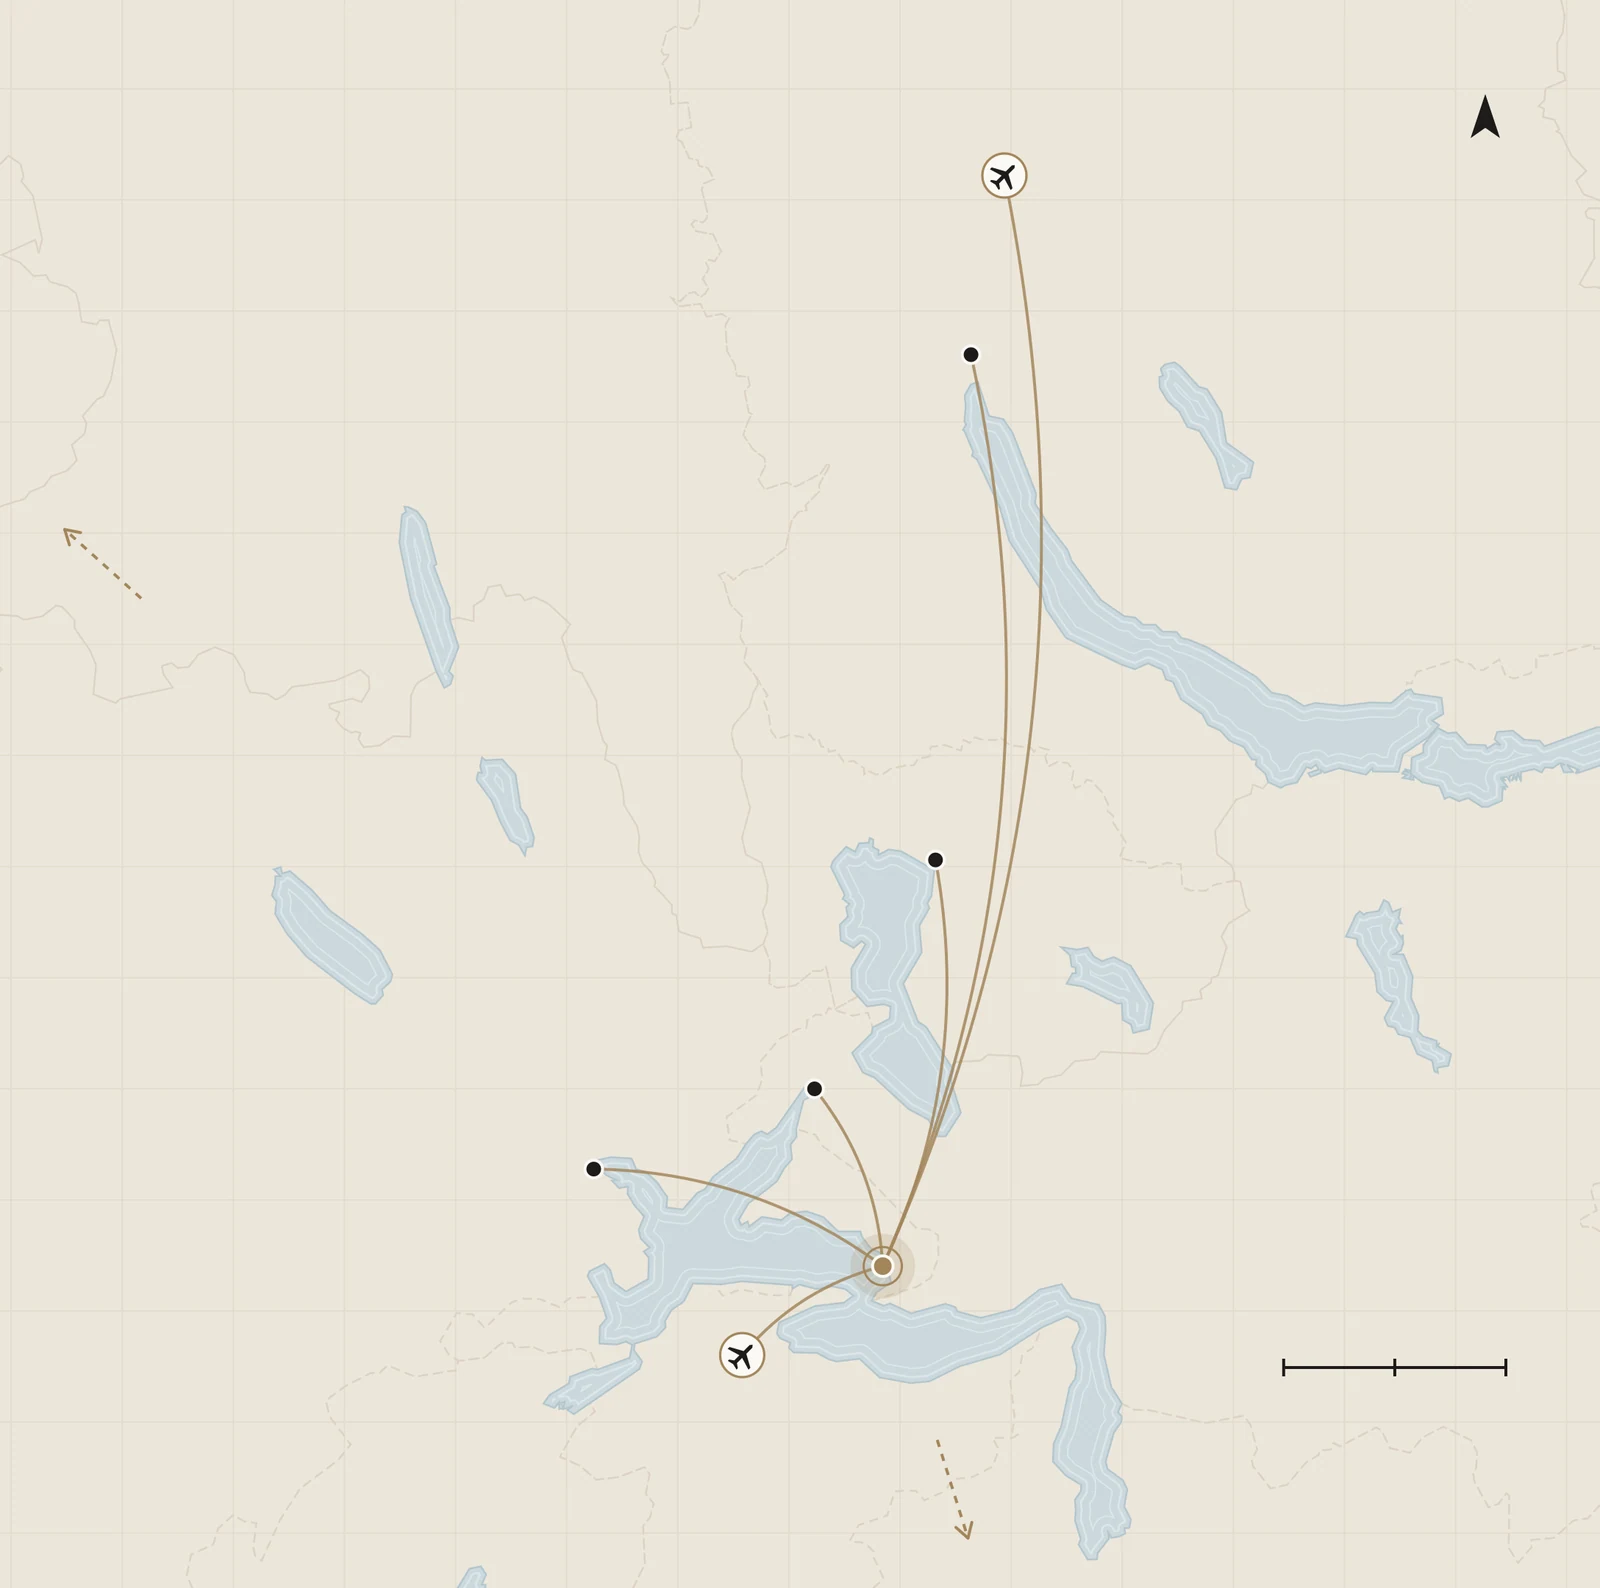
Vitznau lies at the foot of Mount Rigi in a sheltered bay of Lake Lucerne. The mild microclimate even allows palms and orchids to flourish; the promenade and sandy beach are 50 metres away.

Lucerne, Zug and Zurich are 35 to 45 minutes away, Zurich Airport about an hour. Guests arriving by private jet land at nearby Buochs airfield on the opposite shore of the lake.

Travel times from Vitznau
DestinationCarPublic transport
Lucerne35 min60 min
Zug40 min1 h 10
Zurich45 min1 h 35
Zurich Airport1 h 051 h 50
Buochs airfield45 min–
Basel1 h 451 h 50
Milan3 h–
Open in maps →
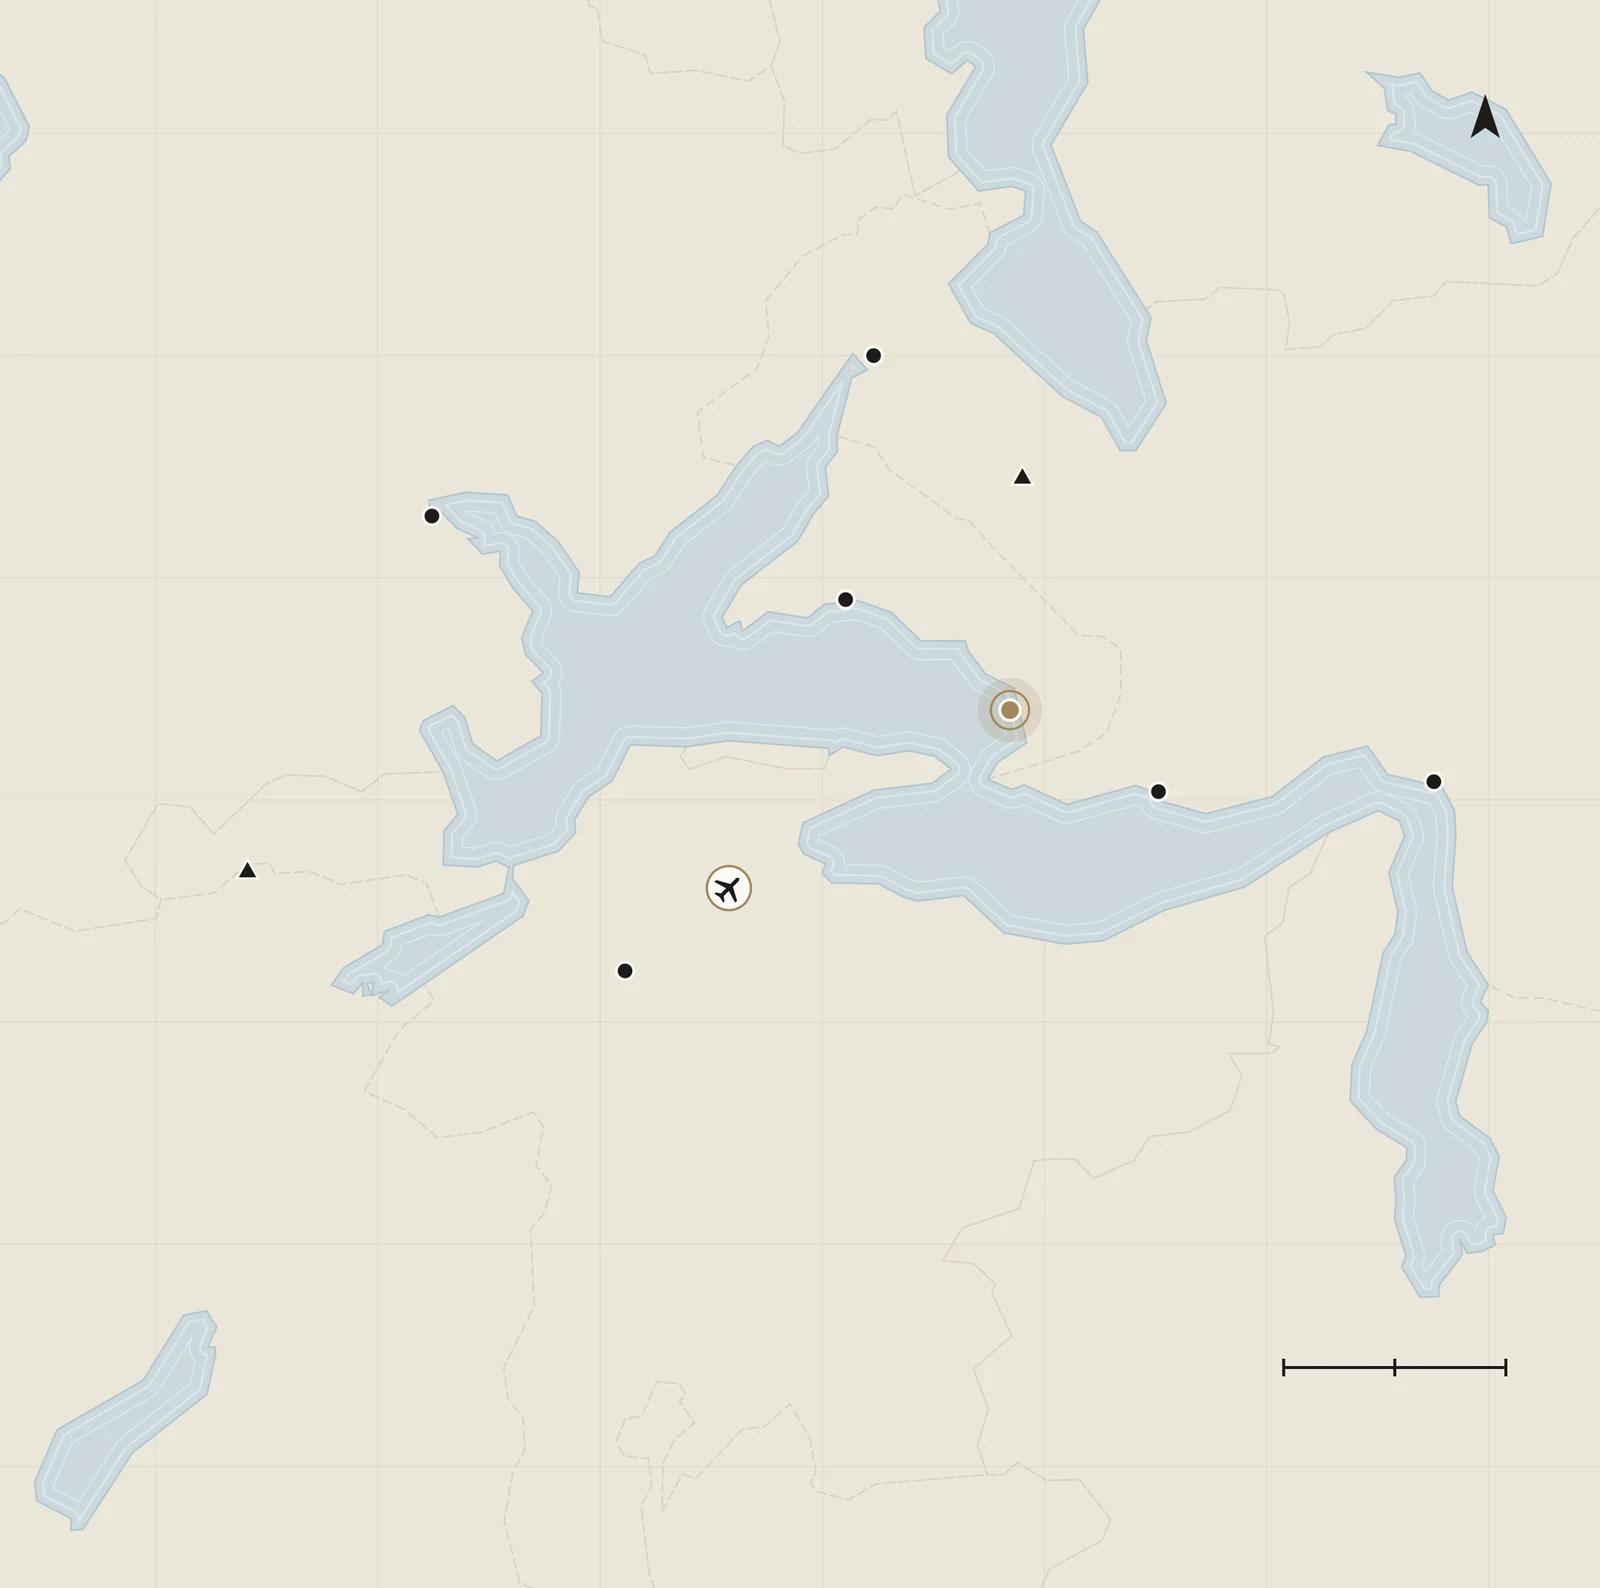
Map of Central Switzerland with routes from Maison Blanc to Lucerne, Zug, Zurich and the airportMaison BlancLucerneKüssnachtZugZurichZurich AirportBuochs airfield
Aerial view of the bay of Vitznau with Park Hotel and lake

Close by

  • Lakeside promenade50 m
  • Marina800 m
  • Bus900 m
  • Rigi cog railway950 m
  • Park Hotel Vitznau2 minutes on foot
  • Railway station & A4 motorway, Küssnacht am Rigi12 km

Park Hotel and Maison Blanc

The aerial view shows the bay of Vitznau: on the shore the Park Hotel Vitznau with its Michelin-starred restaurants, spa and legendary wine cellar; above it on the hillside the white villas of the development to which Maison Blanc belongs. On foot to dinner, to the lido or to the paddle-steamer pier, and yet in complete tranquillity above the lake.

Park Hotel Vitznau, drone move
Aerial view of Park Hotel Vitznau with the villa hillside behind
Park Hotel Vitznau on the lake in the evening
Lake Lucerne in winter light

Surroundings

Discover, savour, remember

Maison Blanc is the ideal base for gastronomy, culture, sport and nature. From the Michelin-starred kitchen next door to Zurich’s Bahnhofstrasse, everything is within reach.

Map of Lake Lucerne with numbered destinations
  1. Rigi
  2. Bürgenstock
  3. Lucerne
  4. Pilatus
  5. Brunnen
  6. Flüelen
  7. Küssnacht am Rigi
  8. Buochs airfield
Clear water of Lake Lucerne

Vitznau & Rigi

  • Park Hotel Vitznau: Michelin-starred restaurants, spa and one of Switzerland’s largest wine cellars, within walking distance
  • Mount Rigi, “Queen of the Mountains”: Europe’s first cog railway from Vitznau, over 120 km of hiking trails, sunrise at 1,800 m, skiing and sledging in winter
  • Mineral baths & spa Rigi Kaltbad, architecture by Mario Botta
  • Nostalgic paddle steamers to Lucerne, Brunnen and Flüelen
  • Vitznau lido, stand-up paddling, boat trips, waterskiing

Opposite shore

  • Bürgenstock Resort: Alpine spa, golf, restaurants high above the lake
  • Hammetschwand Lift: Europe’s highest outdoor elevator (153 m), with cliff path
  • Hotel Villa Honegg: infinity pool and cuisine with a view
  • Buochs airfield: arrival by private jet or helicopter
  • Mount Pilatus: world’s steepest cog railway, cable car, panorama trail

Lucerne · Zug

  • Lucerne: Chapel Bridge, old town, KKL with Lucerne Festival, Swiss Museum of Transport, Rosengart Collection, Glacier Garden
  • Shopping and lakeside promenade, boat trips, dinner cruises
  • Zug: old town, Lake Zug, Zugerberg, casino
  • Golf: Golf Club Lucerne, Golf Küssnacht, Golfpark Holzhäusern
  • Titlis and Stoos (world’s steepest funicular) for day trips

Zurich

  • Bahnhofstrasse: world-class shopping
  • Kunsthaus, Opera House, Schauspielhaus, Tonhalle
  • Old town, lakeside, Dolder Grand
  • Zurich Airport in about one hour

Fine dining

Michelin stars nearby

More than a dozen Michelin stars lie within an hour. We will gladly make reservations for you.

Vitznau & Rigi

  • focus ATELIERPark Hotel Vitznau2 minutes on foot
  • Regina MontiumRigi Kaltbadcog railway 30 min
  • MagdalenaRickenbach near Schwyzapprox. 25 km / 35 min

Bürgenstock & Nidwalden

  • Spices Kitchen & TerraceAsian · Bürgenstock Resortapprox. 50 km / 55 min
  • Seerestaurant BelvédèreHergiswilapprox. 40 km / 45 min
  • UniQuisine AtelierStansstadapprox. 45 km / 50 min

Lucerne

  • ColonnadeMandarin Oriental Palaceapprox. 25 km / 35 min
  • LucideKKL Lucerneapprox. 25 km / 35 min
  • Maihöfli by UniQuisineLucerneapprox. 25 km / 35 min
  • MinamoLucerneapprox. 25 km / 35 min
  • de MATOSLucerneapprox. 25 km / 35 min
  • Sonnenberg le soirKriensapprox. 28 km / 40 min

Zug & Zurich

  • SternenWalchwilapprox. 28 km / 40 min
  • Gasthaus LöwenMenzingenapprox. 45 km / 50 min
  • The RestaurantDolder Grand, Zurichapprox. 60 km / 60 min
  • Widder RestaurantZurichapprox. 60 km / 60 min
  • IGNIV by Andreas CaminadaZurichapprox. 60 km / 60 min
  • The CounterZurichapprox. 60 km / 60 min

Eastern Switzerland & Grisons

  • Memories – Sven WassmerGrand Resort Bad Ragazapprox. 115 km / 1 h 35
  • Schloss Schauenstein (Caminada)Fürstenau GRapprox. 150 km / 2 h 10
  • IGNIV by Andreas CaminadaGrand Resort Bad Ragazapprox. 115 km / 1 h 35

Awards according to the MICHELIN Guide Switzerland 2025. Distances and driving times from Vitznau, approximate. Subject to change.

07Your stay

Your home away from home

Maison Blanc is rented exclusively on a weekly or monthly basis, fully furnished and equipped with everything a temporary home needs. We will gladly prepare an individual offer and accompany you personally from enquiry to handover of the keys.

Dining area with oval table and gold ring pendants in front of the glass façade

At your service on request

Private chef
From breakfast to a dinner for your guests – in the kitchen or on the roof.
Maid service
Housekeeping, linen and laundry by arrangement.
Reservations
Table reservations at the region’s Michelin-starred restaurants on request.

At a glance

Location
Vitznau LU, Lake Lucerne, Switzerland
Property
Architect-designed villa, built 2019
Rooms
7.5
Guests
Maximum 8
Living area
approx. 404 m²
Usable area
approx. 778 m²
Roof garden
approx. 274 m²
Plot
630 m²
Volume
2,275 m³
Levels
5, all with lift
Parking
3, in an enclosed garage
Wellness
Counter-current pool, jacuzzi, steam bath
Rental
Weekly or monthly, rate on request
Contact
Dr. Nina van Sprundel, +41 79 335 37 37

Rental terms

  • Rented exclusively weekly or monthly, fully furnished and equipped
  • Rate on request, depending on season and length of stay
  • Minimum stay, deposit and additional services by arrangement
  • Move-in date by arrangement
  • Viewings by prior appointment
  • Personal support from enquiry to handover of the keys

Frequently asked

Where is Maison Blanc?

In Vitznau on Lake Lucerne, at the foot of Mount Rigi. The lakeside promenade is 50 metres away, Lucerne 35 minutes by car. You receive the exact address after booking.

How large is the villa?

404 m² of living area and 7.5 rooms on five levels with lift, plus a 274 m² roof garden. The total usable area is 778 m².

How many guests can stay?

Maison Blanc accommodates a maximum of eight guests.

What services are available?

On request a private chef, maid service with housekeeping and laundry, and table reservations at the region’s Michelin-starred restaurants.

How long can I rent Maison Blanc?

Exclusively weekly or monthly. We agree the minimum stay and move-in date with you personally.

What does a stay cost?

The rate depends on season and length of stay. We will gladly prepare an individual offer.

How do I get there?

Zurich Airport is about an hour away, Lucerne 35 minutes. Guests arriving by private jet or helicopter land at Buochs airfield. The nearest railway station and the A4 motorway are in Küssnacht am Rigi, 12 km away.

Is there parking?

The enclosed garage has three parking spaces, plus a separate area for bicycles and motorcycles.

Is there a lift?

Yes. The lift runs from the garage to every level, all the way up to the roof garden.

Can I view the villa first?

Yes, by prior appointment. Tick the viewing option in the form, or call us.

The film

Maison Blanc in two minutes

From the aerial view over Vitznau to the roof garden. Choose a chapter or watch the whole film.

Still from the film about Maison Blanc

Chapters

Gallery

The house in 39 pictures

Preferred dates
Services
Viewing requested

Maison Blanc

Your home away from home on Lake Lucerne.

Enquire